Calibration standards
(corresponding to PTB-measurement standards)
(corresponding to PTB-measurement standards)
according to ISO 5436-1
for elektric contact stylus instruments
for the measurement of surface roughness
usíng the contact stylus methods
(DIN 4772)
as well as optical ended
surface measuring instruments
Products
| Designation |
ISO-Type 5436-1
|
Design |
Line of product
|
Techn. data | Picture | Products / offer |
Contact
|
|
Stylus tip control standard |
Type B
|
3 x 3 taper angles with
70°, 90° und 120° |
KNT 4050/01
|
Page 1.3 | 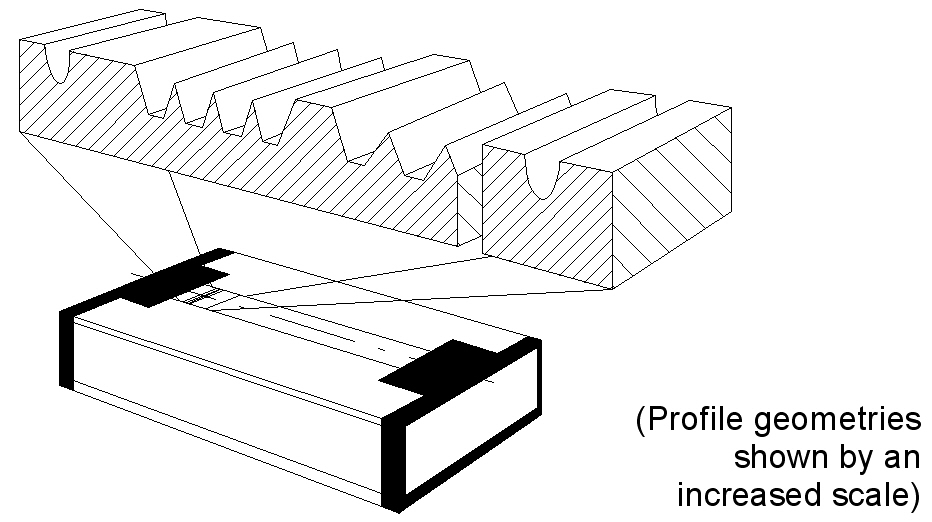 |
Page 10.1 |
|
|
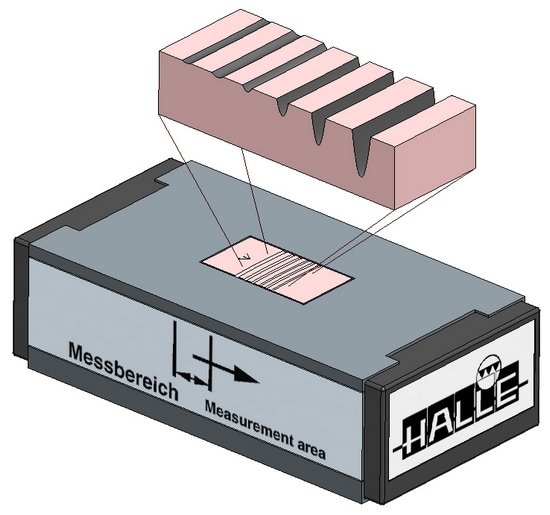
Depth setting standards
|
Type A
|
with round base grooves (6 grooves and 3 grooves) |
KNT 4060/03
|
Page 8.1 |
 |
Page 18.1 |
|
|
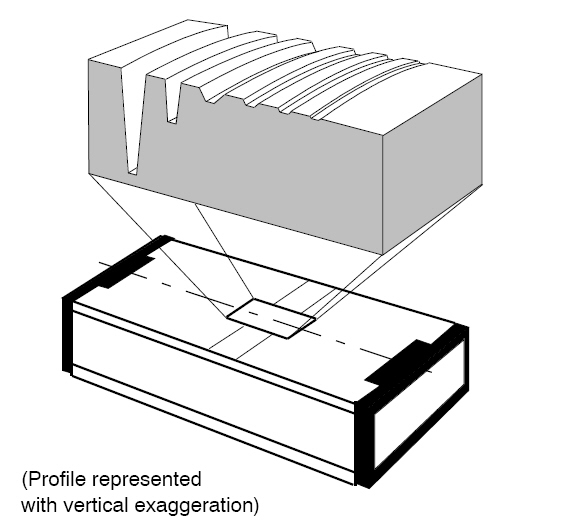
Depth setting standards
|
Type A
|
with planar grooves |
KNT 4080/03
|
Page 1.5 |
 |
Page 11.5 |
|
|
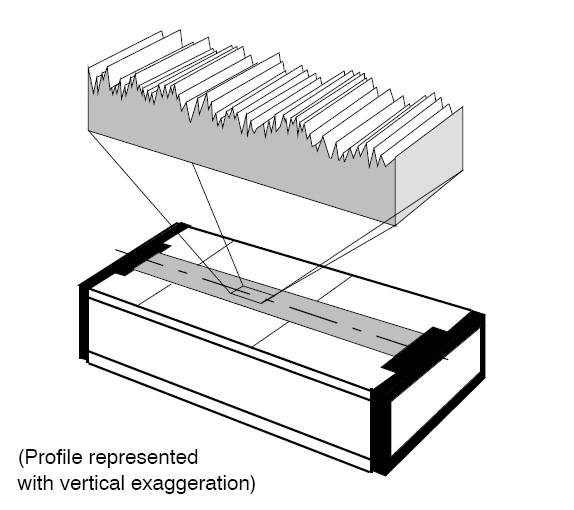
Roughness measurement
standards |
Type D
|
standard |
KNT 4058/01
|
Page 2.0 and 2.1.1 |
 |
Page 12.1 and 12.2 |
|
|
Roughness measurement
standards |
Type D
|
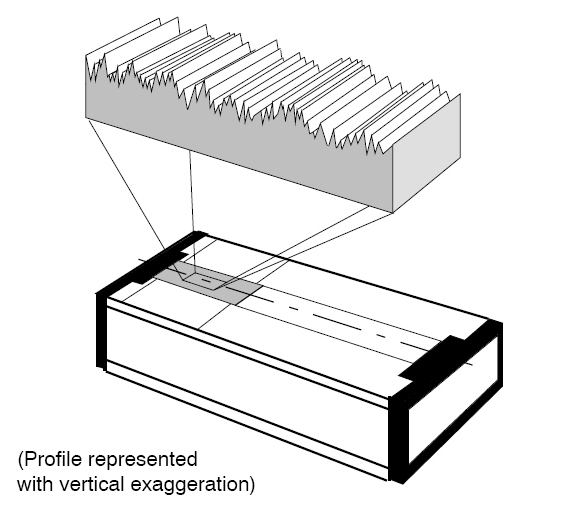
inexpensive version |
KNT 4058/03
|
Page 2.0 and 3.1 |
 |
Page 13.1 and 13.2 |
|
|
Roughness measurement
standards |
Type D
|
for sheet metal surfaces |
KNT 4058/02
|
Page 2.0, 4.1 and 4.2 |
 |
Page 14.1 |
|
|
Roughness measurement
standards |
Type D
|
for sheet metal measuring stations (for 2+4 Two-Button Stylus) |
KNT 2058/05
|
Page 2.0, 5.1 and 5.2 |
 |
Page 15.1 |
|
|
Roughness measurement
standards |
Type D
|
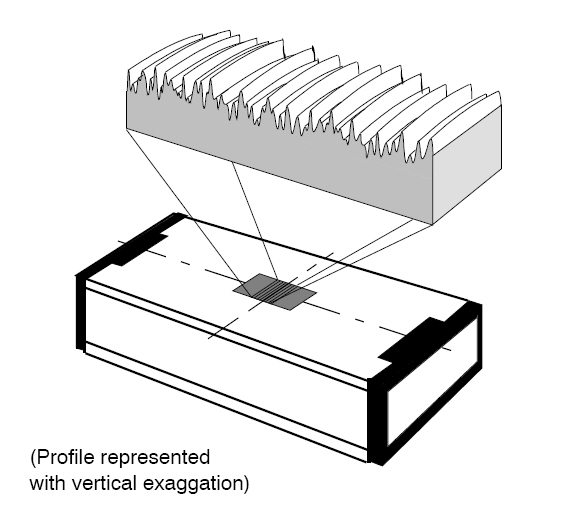
superfine roughness profile |
KNT 4070/03
|
Page 2.0, 6.1, 6.2, 6.6 |
 |
Page 16.2 |
|
|
Comparison standards
for surface roughness |
-
|
VOR 2090/01
|
Page 25.0 |
 |
Page 25.0 |
|